

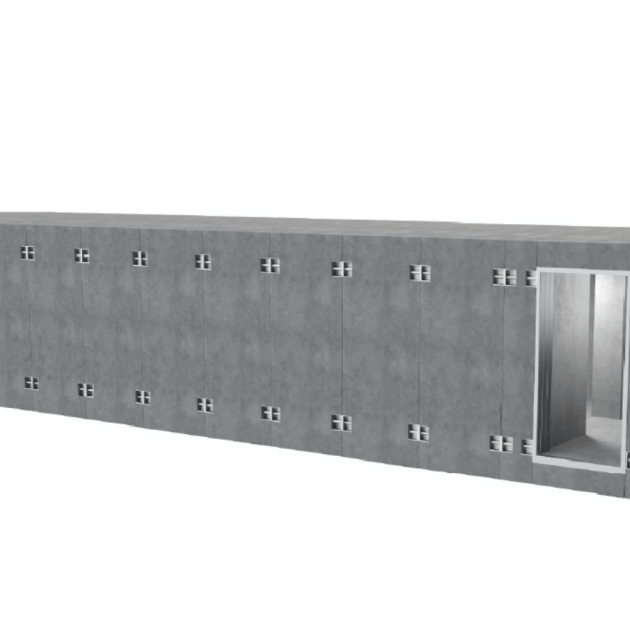
Primary mobile shelter for 25 people
Primary mobile shelter “CAPONIR”: Certified protection according to the DSTU 9329:2025 standard
MMZU-100 “CAPONIR” is a high-tech protective product of complete factory readiness, designed to save lives in the most extreme conditions
- The design corresponds to the highest protection class of the PMU with a calculated excessive shock wave pressure of 100 kPa, however, real field tests have confirmed resistance to colossal peak loads – up to 531 kPa, which is 5 times higher than the DSTU norm.
- The shelter body is assembled from reinforced concrete modules with walls 330 mm thick, made of heavy concrete of class C25/30.
- The reliability of the structure is ensured by double reinforcement with a frame of steel of class A500C, which guarantees the integrity of the structure even in the event of close ruptures.
- The main advantage of the “Caponira” is the implemented system of protection against secondary fragmentation: at a depth of 25 mm from the inner surface of the walls, a special anti-splinter mesh is installed, which prevents concrete fragments from chipping off inside the room during an impact.
- The modular architecture allows for the ready-to-use shelter to be assembled on any prepared site in just 48 hours without major construction work.
- The building is fully inclusive: an extended vestibule of 1.5×1.5 m is provided for turning around wheelchairs, special places for people with reduced mobility, and ramps that meet all accessibility requirements.
Characteristics
Answers to popular questions
The cost is formed individually for each project and depends on the type of building, its capacity according to DBN standards, equipment configuration and logistics. We prepare a detailed estimate and commercial offer for each request.
The simplest and fastest-built shelters, including primary mobile shelters, are made of high-strength reinforced concrete and are designed for rapid protection against blast waves and debris with an assembly time of a few days. Capital bomb shelters are deep underground structures with full autonomy for protection against direct hits from heavy weapons.
Both types provide the necessary regulatory protection against blast waves and debris. Ground modules do not require complex excavation work and are installed in 1-2 days regardless of the groundwater level. Deep shelters are easier to heat in winter, but they require project development, soil removal and waterproofing.
The PRU has an increased radiation attenuation coefficient. It is necessarily equipped with filter ventilation systems, hermetic doors, and additional sanitary and household premises for continuous stay of people for forty-eight hours or more.
The strength of each part and the entire prefabricated structure was calculated using specialized software packages by a leading specialized construction university in Ukraine. In addition to mathematical calculations, the modules underwent full-scale tests and testing at testing sites.
Thanks to the modular design principle, it is possible to scale both in length and width, assembling a shelter for any number of people and site configuration.
Delivery and installation are carried out throughout Ukraine.
We provide a full package of permitting and technical documentation, passports, certificates, calculations, and advise on successfully passing inspections by the State Emergency Service.